
Conservatory Roofs Efficiency
The Guardian™ roof is fully energy efficient achieving a maximum U value of 0.18 W/m2K. This enables a conservatory to be used as an extra living space all-year round. Keeping it cool in the summer and warm in winter. The Guardian™ roof is also fully approved by the LABC Local Authority Building Control and is fully Guaranteed. This is the perfect choice if you are looking for a conservatory roof in Wiltshire
Save money on your heating bills
Fully tested and approved to all thermal and structural standards, the Guardian™ roof is a high performance insulated roof system comprising of a pre-engineered lightweight frame, two layers of rigid insulation board, internal insulated plasterboard, exterior grade plywood and a vapour membrane. All together this creates a thermally efficient living space; keeping the warm air out in the summer and preventing the heat from escaping in the winter thus saving the amount of heat energy required to keep the room at an ambient temperature.
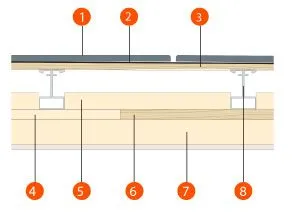 Choice of tile finishes
- Membrane
- Exterior grade plywood
- 25mm high performance insulation
- 40mm high performance insulation
- Timber battens
- 72mm high performance insulated plasterboards
- Rafter
Guardian™ Roof Key Information

Full Building Control
For your peace of mind

Beautiful Finishes
To compliment your home

Energy Efficient
Saving your money

Fast Installation
For your peace of mind
Building Regulations
Only since October 2010, has it been officially possible to put a solid roof onto a conservatory or porch.
In August 2013 the Local Authority Building Control (LABC) released a circular containing some basic guidelines relating to Building Regulation Legislation which apply to the replacement of a translucent roof (made from glass or polycarbonate) onto a conservatory or porch with a solid roof.
The Guardian™ solid roof is a strong, lightweight tiled roof and is fully approved by the Local Authority Building Control.
Thermal Regulations
To comply with part L of the building regulations 2010, all roofs to rooms (except those in unheated buildings) should be thermally insulated to a maximum U-value of 0.18 W/m²K.
Structural
The building as a whole must be structurally sound. Any alterations that affect the original structure must be carefully considered. The foundations must be checked to ensure their suitability for an increased loading. The conservatory window framework must be assessed also and the new roof structure must be proven to be structurally sound.
Free Replacement Conservatory Roof Quote
Simply fill in your details and we’ll be in touch
Get Your Next Project Started Now